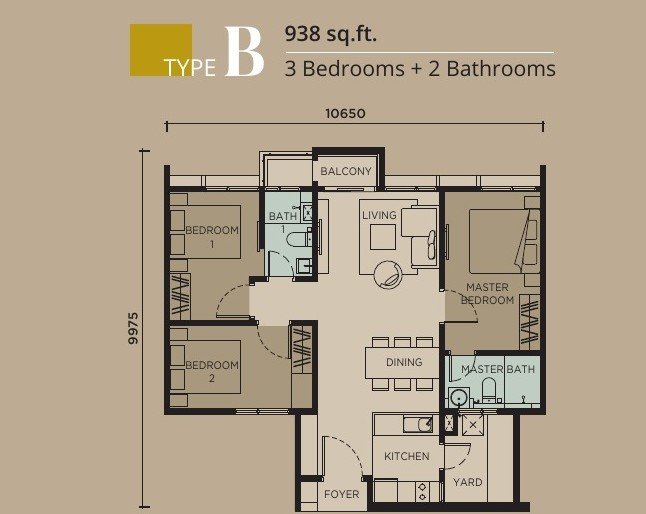
Type B
3 Bedrooms · 2 Bathrooms
938sq ft
87sq m
Three bedrooms with the master suite set apart from the two secondary rooms, plus balcony, kitchen and yard.
Enquire — Type BIndependent marketing website by Lim Wei Liang (REN 69435), IQI Realty Sdn Bhd — not the developer's official site, which is leviaresidence.com
Levia Residence is a 778-unit condominium set across 4.71 acres along Jalan Kuari, Cheras — two towers, north-and-south orientation, and a facilities deck built around greenery rather than around the car park.
An independent marketing portal operated by Lim Wei Liang (REN 69435), IQI Realty Sdn Bhd [E (1) 1584].
All images are artist's impressions. Sizes, layouts and specifications are indicative and subject to change by the developer and the relevant authorities. Current pricing and availability are issued by the developer and shared on request. No payment is collected through this website.
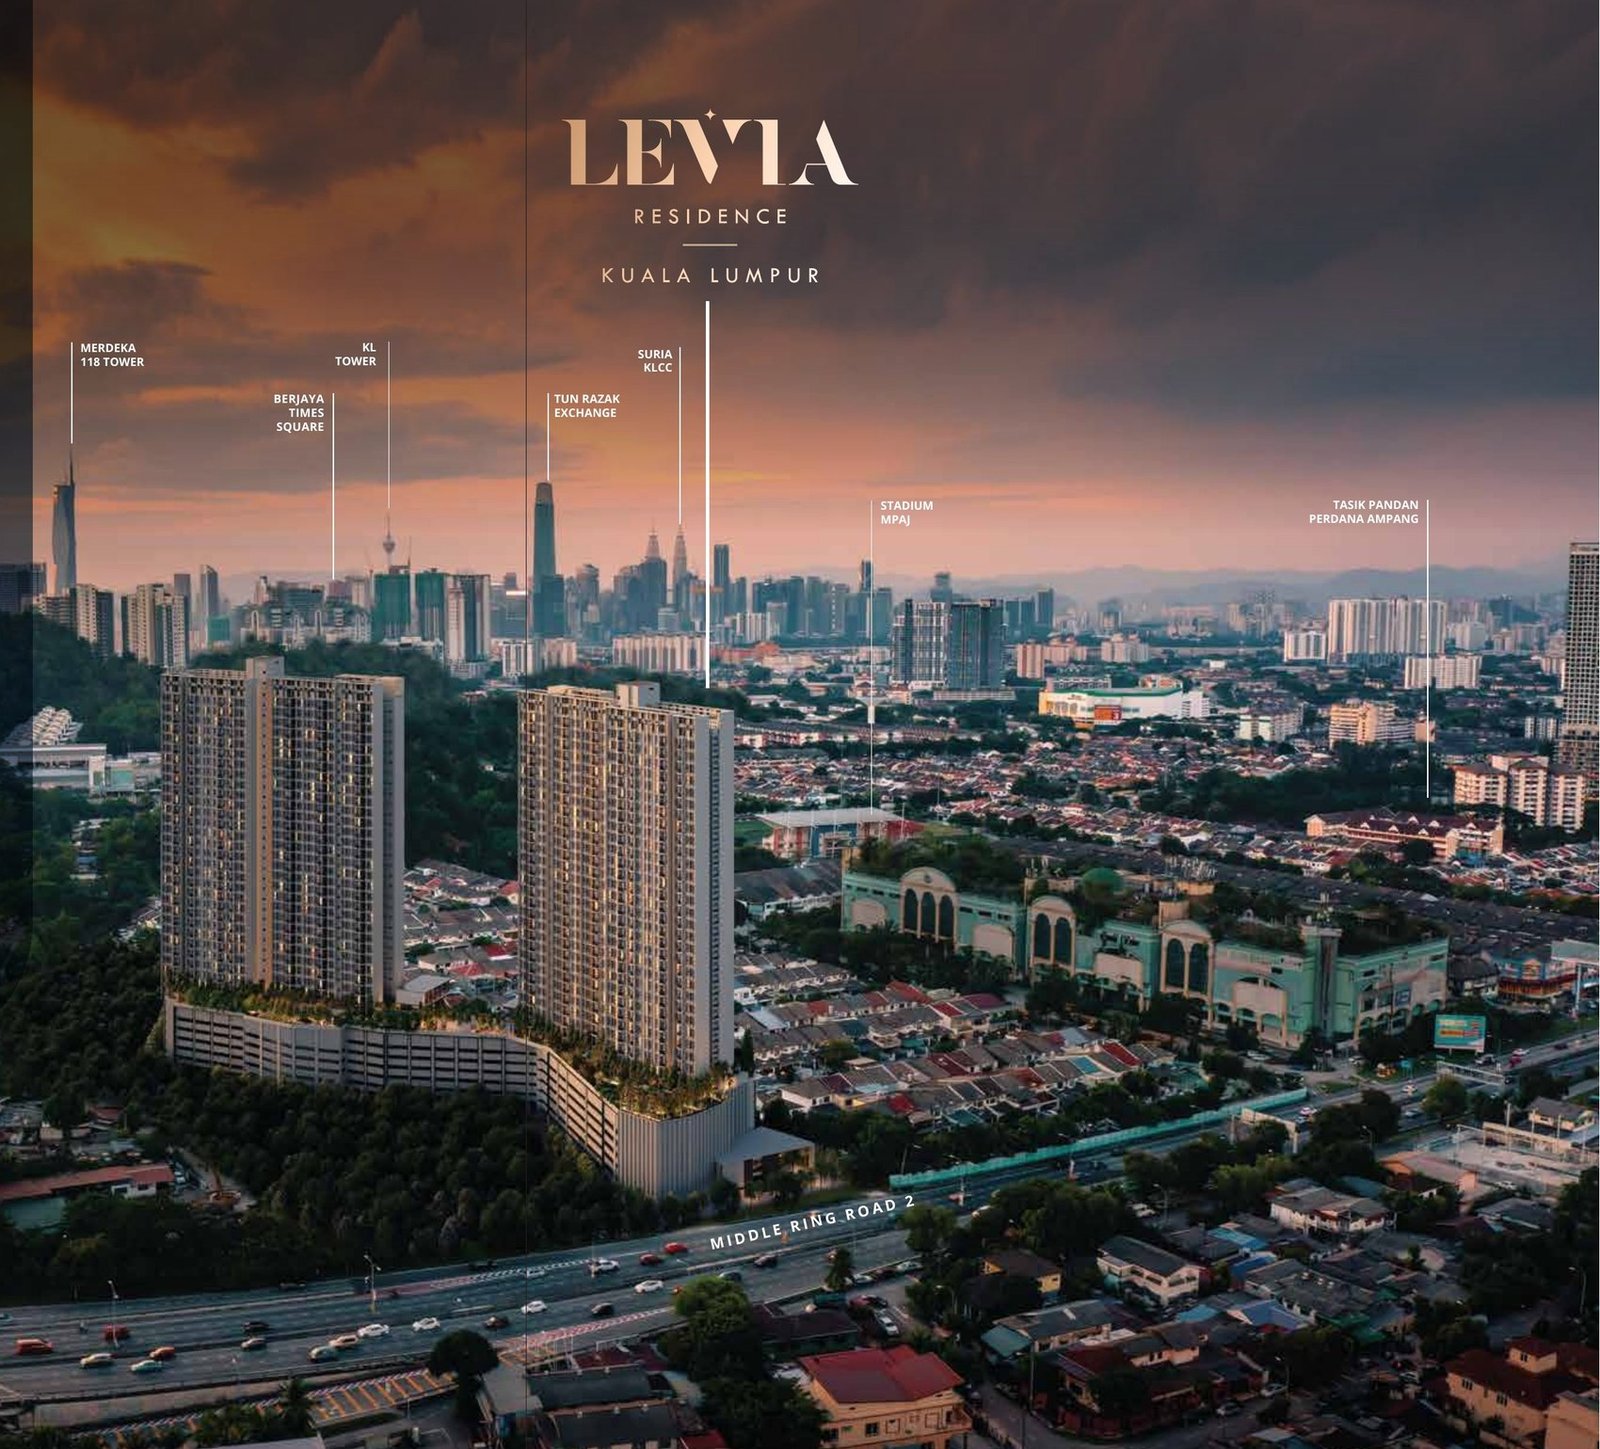 Artist's impression
Levia sits in the southern stretch of Kuala Lumpur where Cheras meets the Selangor border — close enough to KLCC and Tun Razak Exchange for the commute, far enough out that 4.71 acres can hold only 778 units. Both towers are oriented north and south, and the podium carries a full facilities deck on Level 6 with a second sky level at Level 36.
The neighbourhood is already built out: Cheras LeisureMall, Lotus's, Pantai Hospital Cheras and several MRT stations are all within a short drive, with two future MRT 3 stations planned closer still.
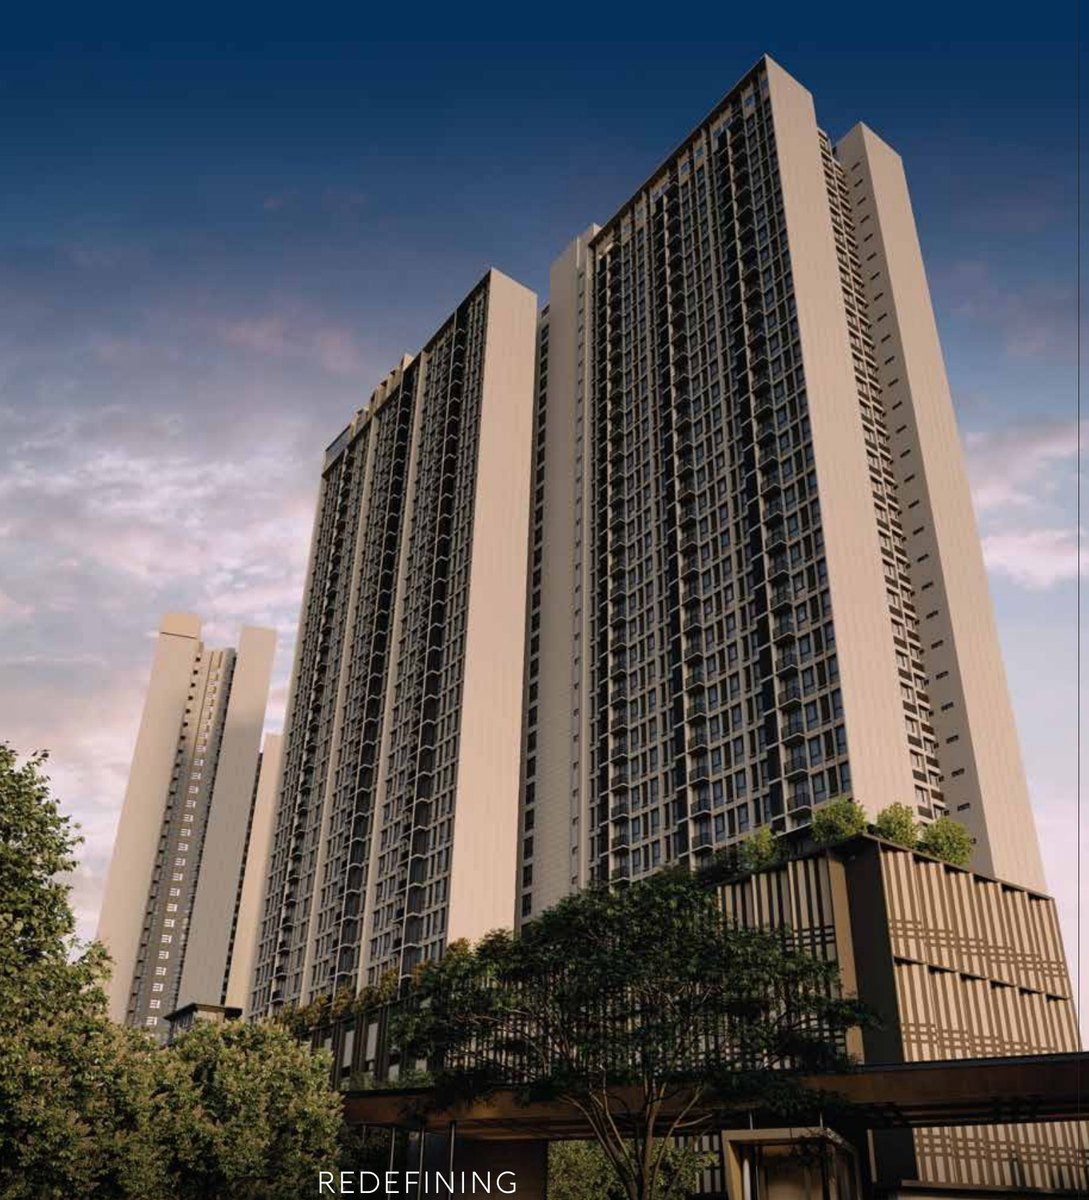
778 units across two towers, with open space and landscaping woven through the podium levels.
Held on residential title with a 99-year leasehold expiring 30 January 2122.
Both towers face north and south, reducing direct east-west afternoon heat load.
Rainwater harvesting for common areas and gardening, plus solar power for common-area energy.
Type C and Type D are designed with a two-master-bedroom concept for extended families.
Parking allocation varies by unit type and is confirmed by the developer at booking.
The main deck sits on Level 6 — pool, cabana, yoga deck, herb garden, playground and an outdoor co-working deck. A second garden deck and sky lounge occupy Level 36, with the gym and sports lounge on the mezzanine.
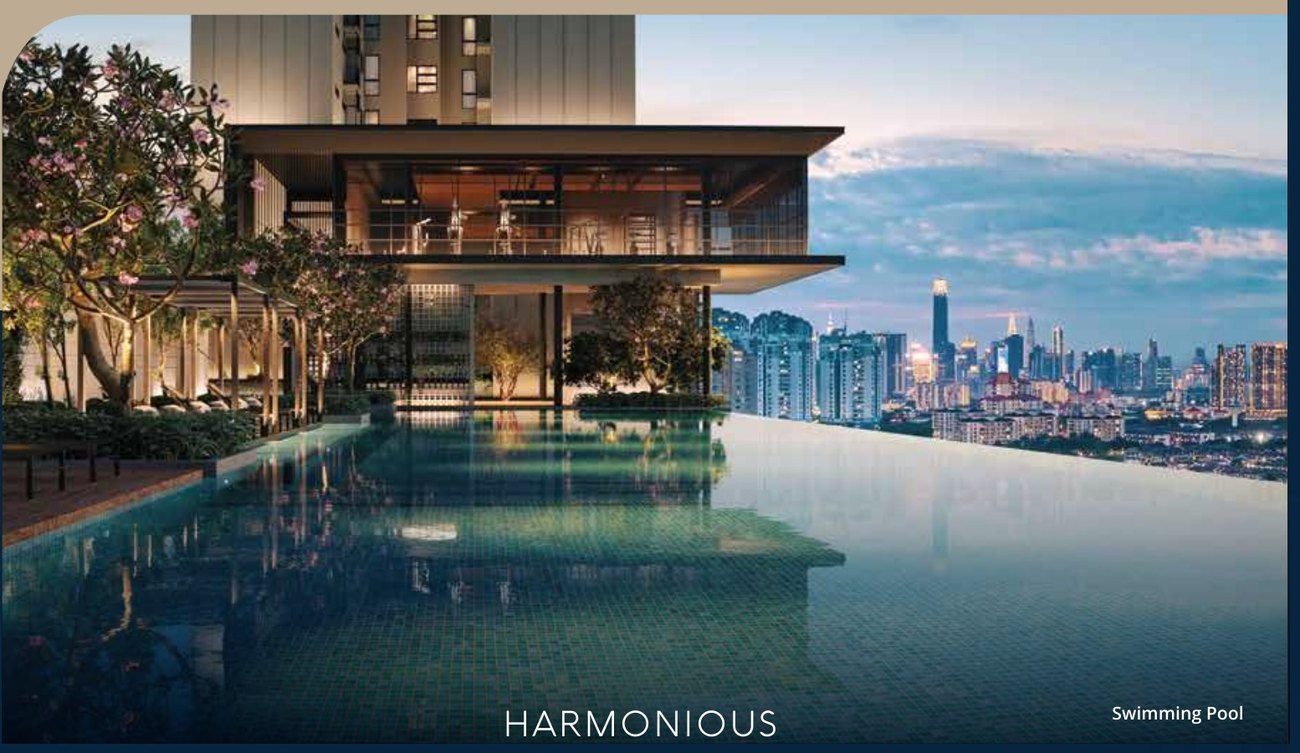
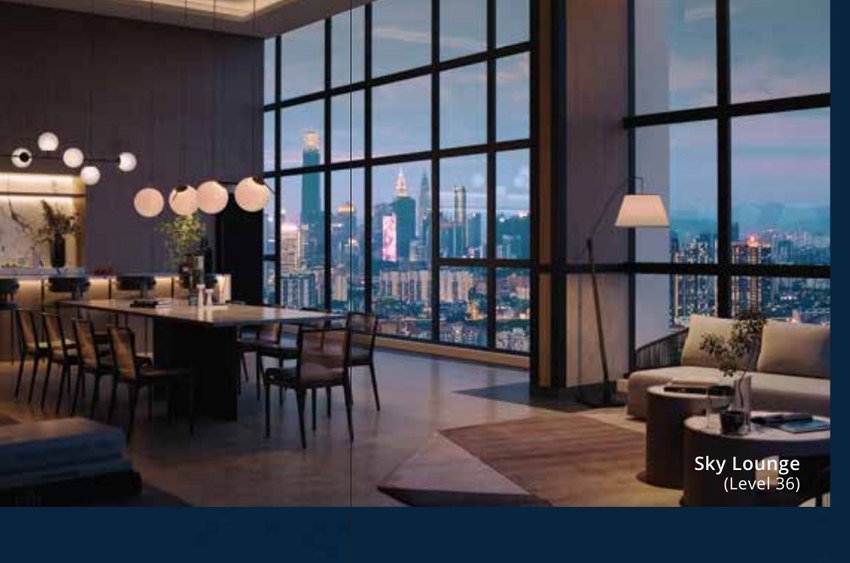
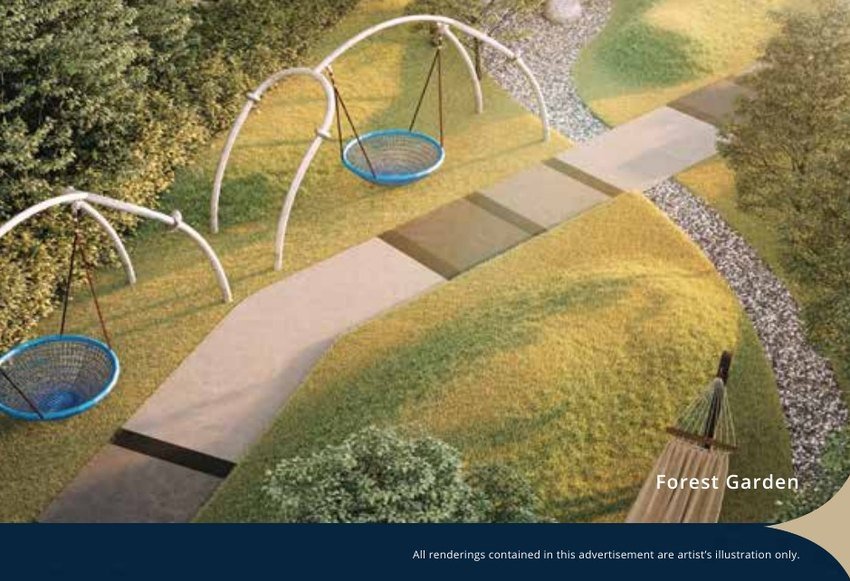
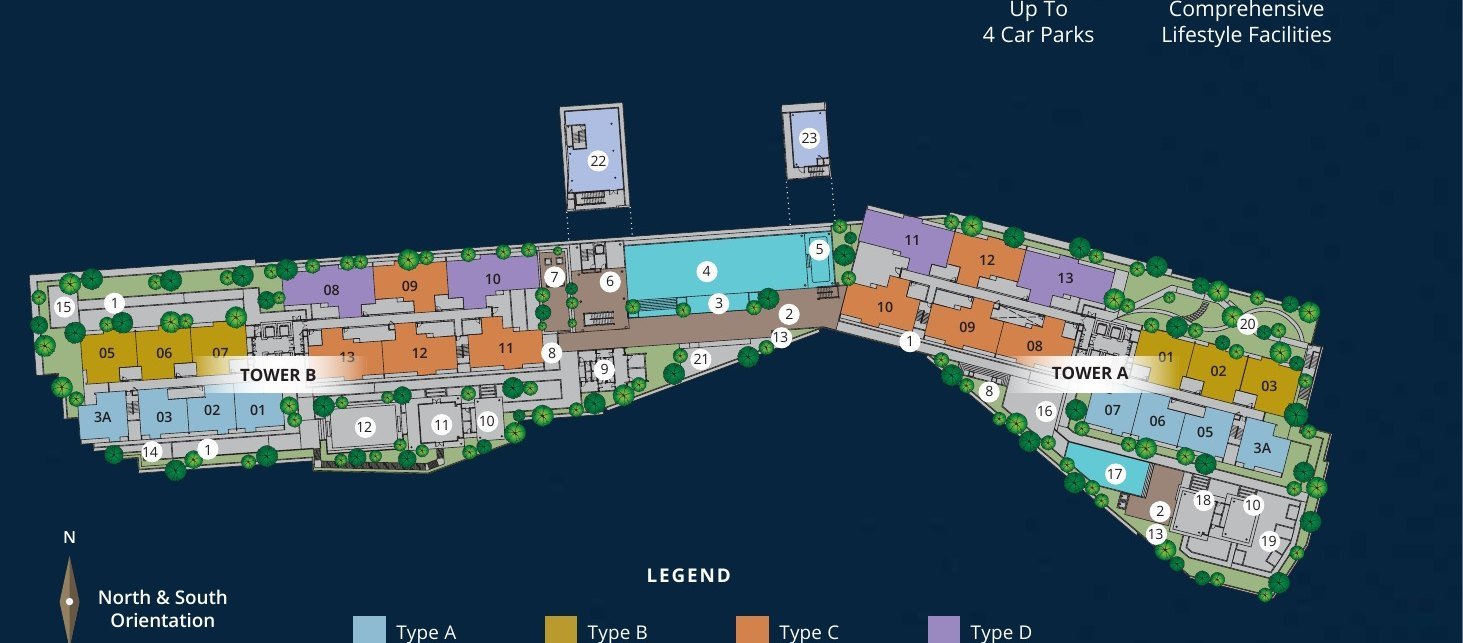
Facilities site plan as published by the developer. Layout, naming and provision are subject to change by the developer and the relevant authorities.
The layouts currently released for sale run from 938 sq ft to 1,364 sq ft. Type C and Type D each carry two master bedrooms, designed for multigenerational households.
Three bedrooms with the master suite set apart from the two secondary rooms, plus balcony, kitchen and yard.
Enquire — Type B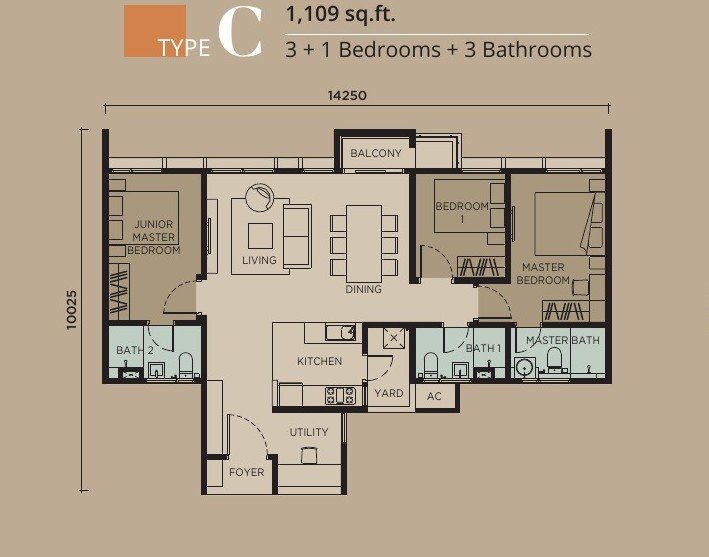
Two-master-bedroom multigen layout with a junior master suite, utility room and separate yard.
Enquire — Type C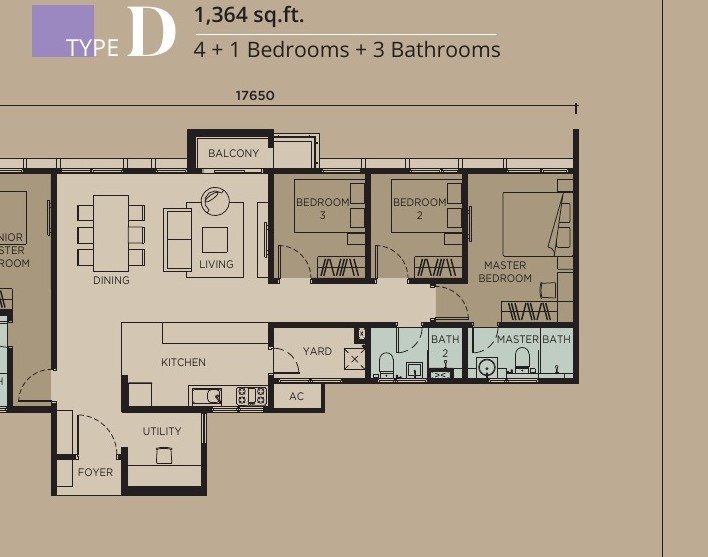
The largest published layout — dual master suites, three secondary rooms, utility and yard.
Enquire — Type DFloor plans and sizes are reproduced from the developer's published brochure and are indicative only. Actual built-up areas, room dimensions, orientation and specifications are subject to change by the developer and the relevant authorities, and are governed by the Sale and Purchase Agreement. Not all unit types are available at all times — please check current availability before making any decision.
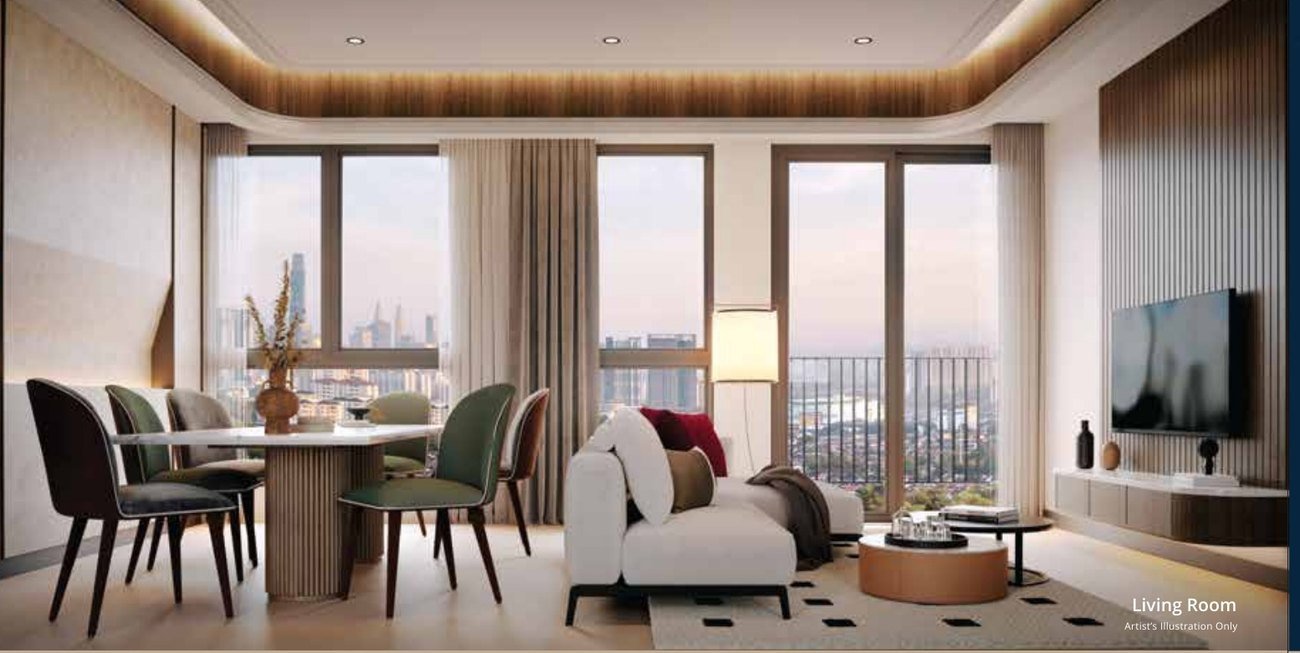
Living and dining spaces run to the balcony line so daylight reaches the interior, with bedrooms zoned away from the entertaining areas. Bedrooms are finished in laminated flooring, other areas in tiles, and bathrooms are tiled to ceiling height.
Interior styling, furniture and fittings shown are for illustration only and are not included in the sale unless expressly stated in the Sale and Purchase Agreement.
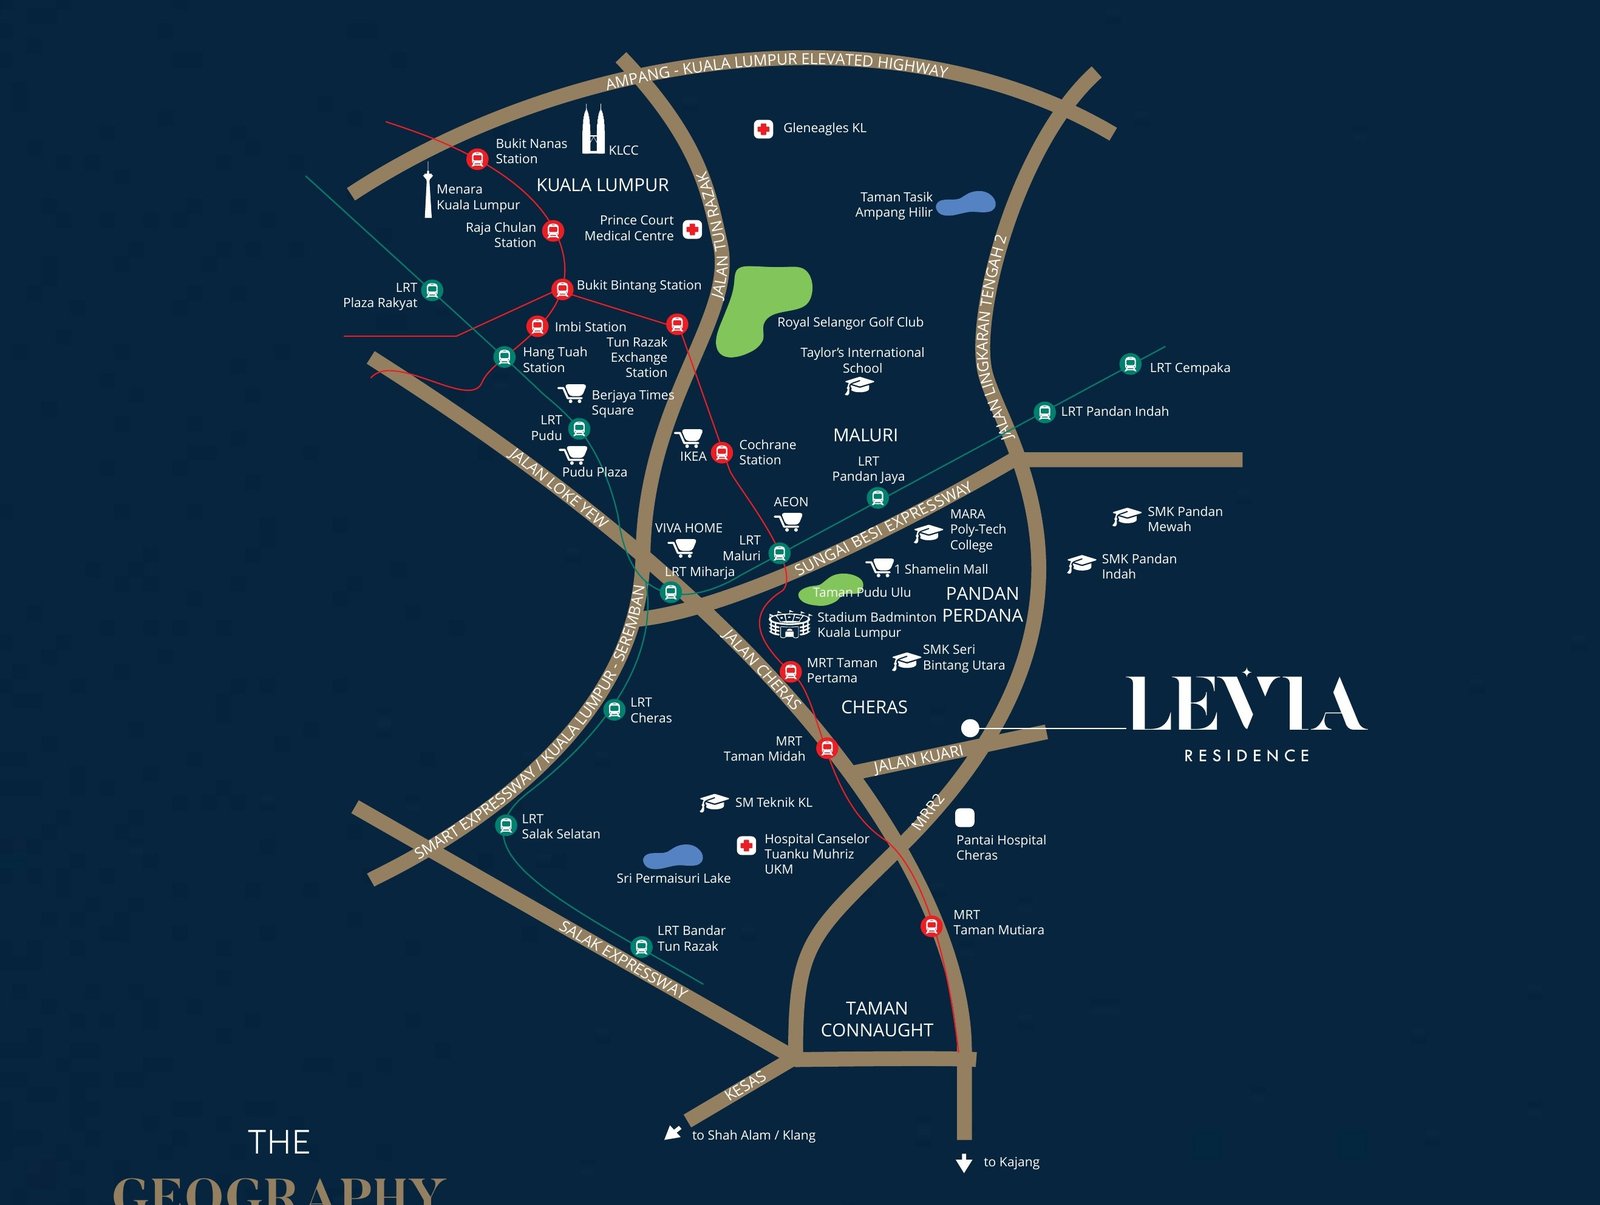
Levia is in the southern part of Kuala Lumpur, on the Cheras side of the MRR2 — with access to the East-West Link Expressway, Sungai Besi Expressway and Kajang-Seremban Highway, and eight MRT stations within roughly 5 km.
Distances are approximate straight-line or road distances taken from the developer's published brochure and are provided as a general guide only. Future MRT 3 stations are subject to the relevant authorities' planning, approval and construction timelines, and their completion is not guaranteed.
Levia Residence is developed by Matrix Concepts (Cheras) Sdn Bhd (1230052-H), a member of Matrix Concepts Holdings Berhad (414615-U), a property developer listed on Bursa Malaysia and headquartered in Seremban, Negeri Sembilan.
The project carries a GreenRE Silver rating, with rainwater harvesting for common areas and gardening and solar-powered energy for common areas.
GreenRE Silver Rated Development
Developer's official project website: leviaresidence.com
Full licence and advertising permit particulars: Developer Licence & APDL
Along Jalan Kuari in Cheras, in the southern part of Kuala Lumpur, fronting the Middle Ring Road 2 (MRR2). The site also connects to the East-West Link Expressway, the Sungai Besi Expressway and the Kajang-Seremban Highway.
Matrix Concepts (Cheras) Sdn Bhd (1230052-H), a member of Matrix Concepts Holdings Berhad (414615-U). The developer's official project website is leviaresidence.com. This website is not operated by, or on behalf of, the developer.
The layouts currently released for sale run from 938 sq ft to 1,364 sq ft: Type B (938 sq ft, 3 bedrooms), Type C (1,109 sq ft, 3+1 bedrooms) and Type D (1,364 sq ft, 4+1 bedrooms). Type C and Type D are laid out with two master bedrooms for multigenerational households. Not every unit type in the development is released for sale at any given time — please ask for current availability.
Residential title on a 99-year leasehold expiring 30 January 2122. Estimated completion is July 2027 as stated in the developer's published advertising particulars, and remains subject to change by the developer and the relevant authorities.
778 units in total across two towers — Tower A with 389 units and Tower B with 389 units — on 4.71 acres of land.
No. This is an independent marketing and information portal operated by Lim Wei Liang (REN 69435), a registered Real Estate Negotiator with IQI Realty Sdn Bhd [E (1) 1584], an appointed marketing agency. No payment, booking fee or deposit is collected through this website. All bookings and final pricing are made directly with the developer.
Send an enquiry through the form below or via WhatsApp and I'll respond personally with the current e-brochure, available units and the developer's latest price list, usually within business hours the same day.
Your enquiry goes directly to me — Lim Wei Liang, a registered Real Estate Negotiator under IQI Realty Sdn Bhd. No payment is collected on this website.